
01
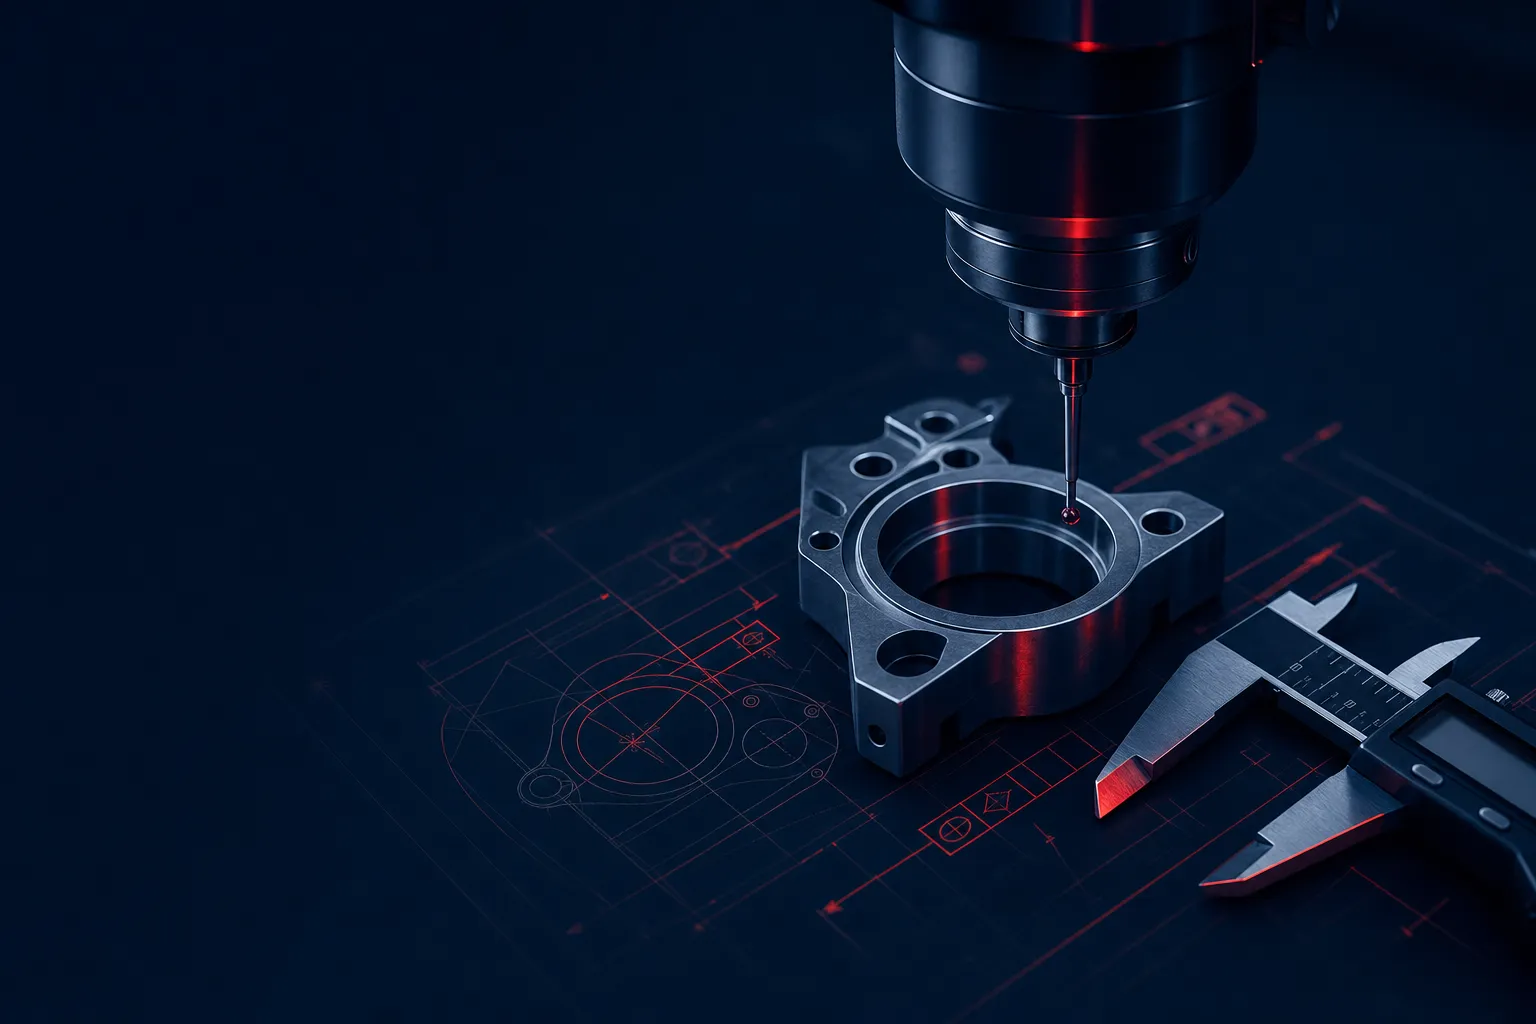
CALIBRATED HAND TOOL
CALIPER
±0.001″ practical — layout & roughing checks, never final bores.
TRUST IT FOR LAYOUT & ROUGHING
02
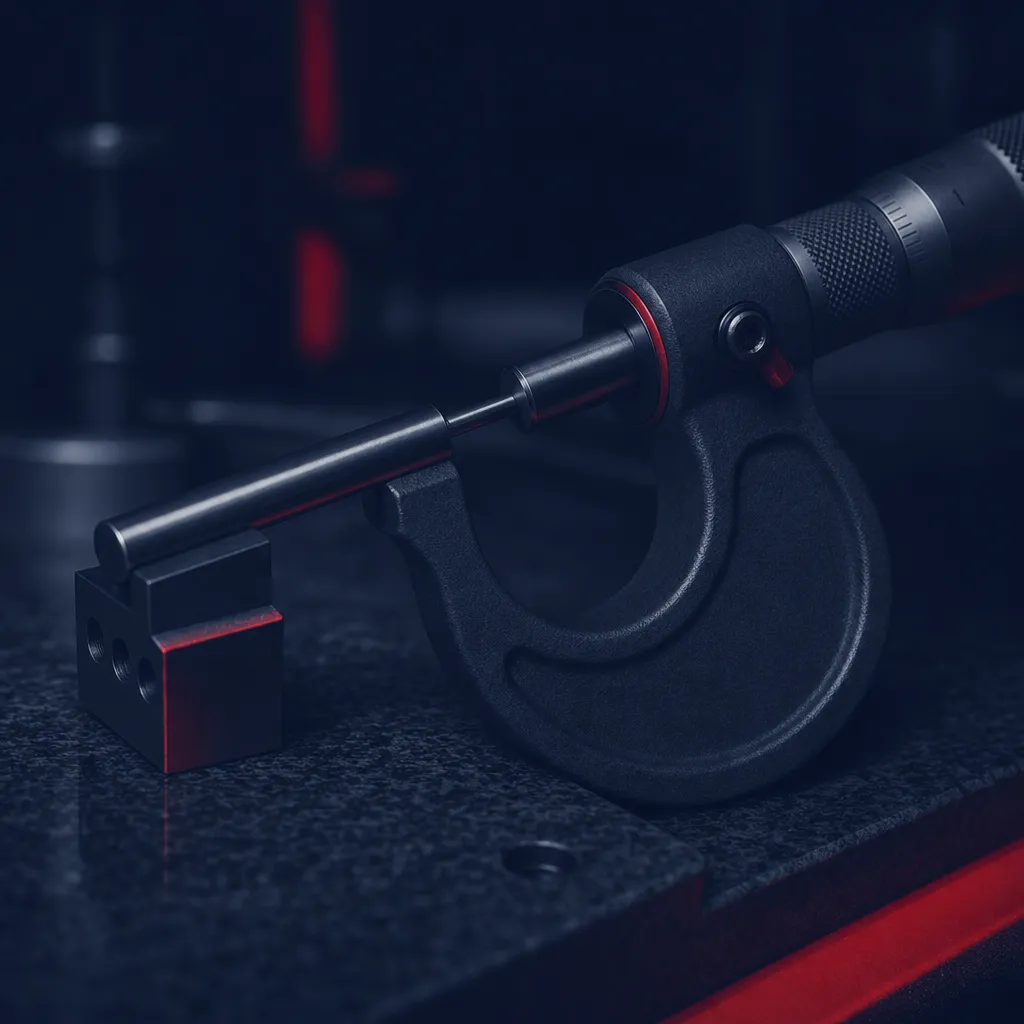
CALIBRATED HAND TOOL
MICROMETER
0.0001″ on diameters — the shop's tenths workhorse.
TRUST IT FOR TENTHS ON DIAMETERS
03
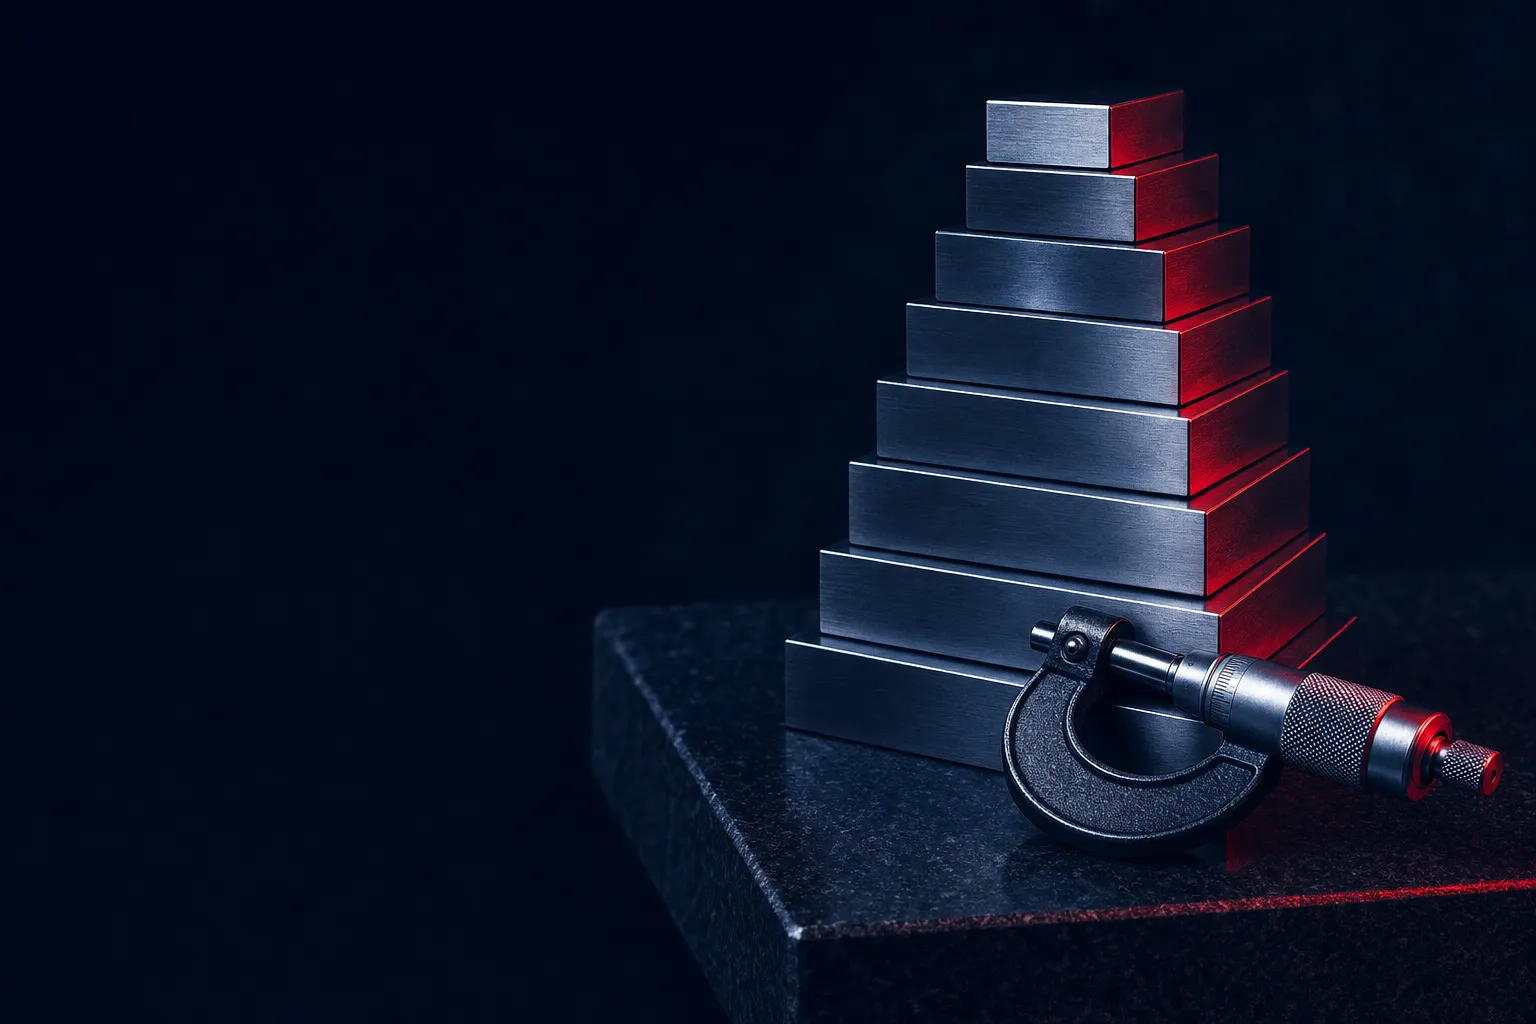
NIST-TRACEABLE STANDARDS
GAGE BLOCKS & PINS
The reference the others are checked against.
TRUST IT FOR CALIBRATION REFERENCE
04
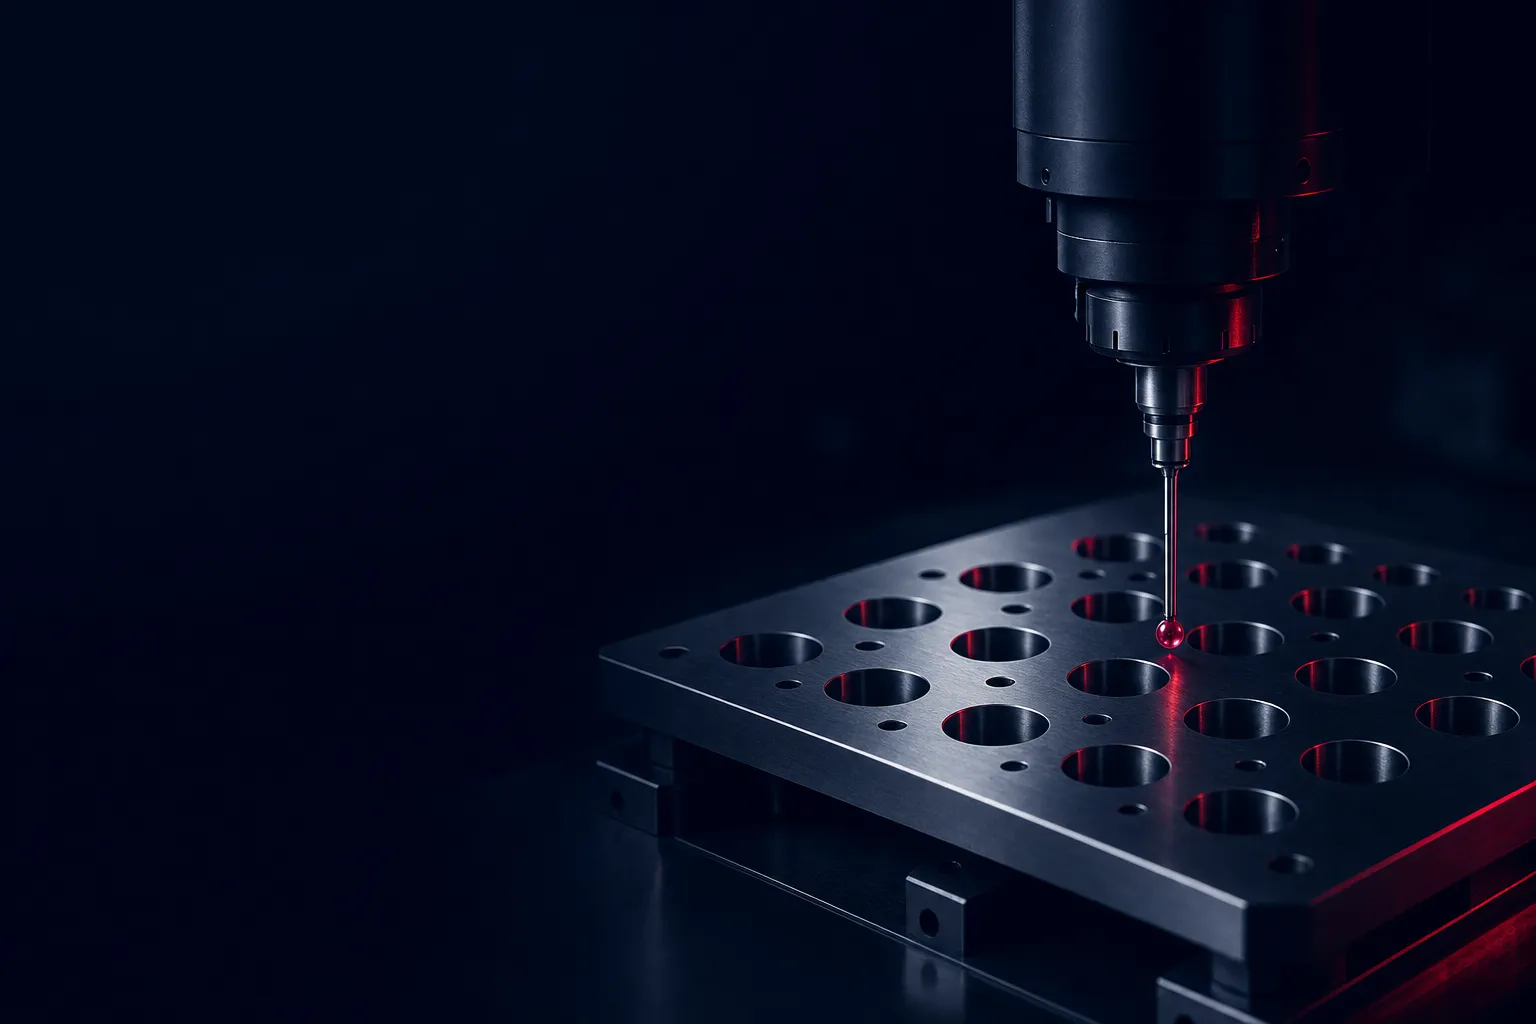
HEXAGON GLOBAL S 7-10-7 SCAN A+/T+
CMM
GD&T position, profile, and datums — full AS9102 FAI reports.
TRUST IT FOR GD&T + AS9102 FAI
05
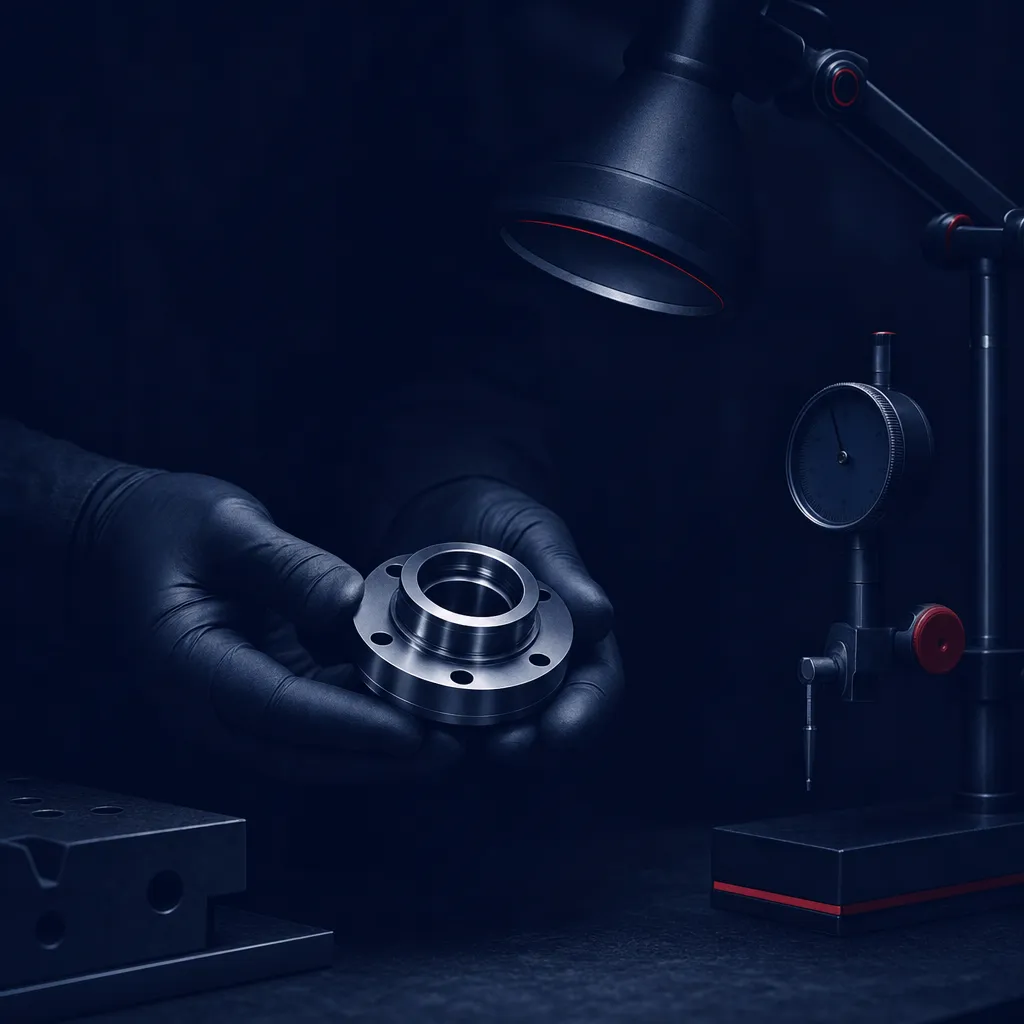
KEYENCE IM-7000 · VR-6200
OPTICAL / 3D PROFILER
Non-contact — soft, thin, or tiny features a probe would deflect.
TRUST IT FOR NON-CONTACT FEATURES
The gagemaker's
rule
rule
4–10×
The gauge should be 4–10× more precise than the tolerance it checks. When a hand tool can't get there, the feature moves up the ladder — to the CMM or the optics.
Everything on this list is calibrated to NIST-traceable standards on a 1-year cycle — from gage blocks and surface plates to the CMM and Keyence systems.