



Wire EDM
Fanuc Alpha 1iD — what we run on it.
5-axis submerged wire EDM with 23.6″ × 15.7″ × 12.2″ envelope, rotary axis, and Fanuc’s adaptive discharge control. Used for the work milling can’t do — sharp inside corners, hardened tool steel, thin-wall geometry, and 0.0001″-class precision features. Surface finish 16 µin Ra in single skim, 8 µin in double skim, down to 4 µin with a 4-pass skim.
01 · Specs
The machine.
- Travels (X / Y / Z)
- 23.6″ × 15.7″ × 12.2″
- Taper
- ±30° over 4″ thickness
- Rotary axis
- Yes — 360° continuous, 0.0001° resolution
- Wire diameter range
- 0.004″ – 0.012″ (0.10 – 0.30 mm)
- Standard wire
- Brass-coated, 0.010″ for production work
- Dielectric
- Deionized water, submerged work
- Discharge control
- Fanuc adaptive — auto-detects material thickness changes
- Auto wire-thread
- Yes — pickup, restart, and starthole threading unattended
- Best surface finish
- 4 µin Ra with a 4-pass (quad) skim
- Max workpiece weight
- 1,100 lb
02 · Sweet spot
What this machine is for.
Wire EDM has no cutting force — it uses electrical erosion through a deionized-water dielectric. That means it can do four things milling can’t:
- Hardened material — through-hardened tool steel (60+ HRC) cuts at essentially the same rate as soft; carbide and hardened Inconel cut too, just slower (see the material table below).
- Sharp inside corners — limited by wire radius plus spark gap. 0.004″ (0.10 mm) wire → ~0.0025″ minimum inside corner radius. A mill needs the corner radius equal to the cutter radius (typically 0.030″+).
- Thin walls without distortion — no cutting force = no part deflection. Thin-wall ratios 100:1+ are routine.
- Tiny features in tough material — 0.005″ slots in 17-4PH, 0.010″ through-holes in carbide, etc.
Real applications:
- Stamping/forming dies in D2, A2, and S7 tool steel — through-hardened to 60+ HRC, then EDM’d to spec. Punch and matrix tolerance 0.0001″.
- Aerospace turbine blade fir-tree roots — Inconel or Rene alloy, complex serration profile, 0.0002″ on serration form.
- Medical surgical-tool jaws & cutters — 17-4PH H900 hardened, sharp inside-radius features for tissue cutting. Rotary axis lets us EDM the helical jaw profile in one setup.
- Carbide punches & gauges — through-hardened C2/C5 carbide, for high-volume stamping or precision measurement gauges. Carbide is uncuttable by mill.
- Aerospace fuel-nozzle internal swirl features — thin (0.005″) helical slots in Inconel that hold 0.0001″.
- Optical mounting fixtures with slot-flexure features — thin-wall flexures cut from 17-4PH plate; sharp corners to define spring stiffness exactly.
03 · Process notes
How wire EDM actually works in production.
- Cut rate is thickness-dependent.
Typical cutting rate in 1″ thick steel: 12 in²/hr roughing. In 2″ thick: 4 in²/hr. In 0.250″: 30+ in²/hr. Quote-time estimating must account for thickness, not just perimeter.
- Skim passes drive surface finish.
Roughing pass = ~64 µin Ra. Single skim = 16 µin. Double skim = 8 µin. Quad-skim = 4 µin. Each pass adds ~30% to total cut time. Spec the right finish — 4 µin is rarely needed.
- Recast layer matters for fatigue parts.
EDM’d surfaces have a thin (0.0001–0.0005″) recast layer with micro-cracks. Acceptable for static loads, but fatigue-critical parts often need post-EDM polishing or chemical removal of the recast layer, with recast removal and limits per the customer’s specification.
- Starthole on closed pockets.
Internal cuts (closed shapes) require a starthole — a 0.020″ through-hole drilled or EDM’d at a non-critical location to thread the wire. We pre-drill startholes on conventional drilling equipment, or run them on the EDM with the small-hole drilling option.
- Submerged operation = unattended.
The Alpha 1iD runs submerged with auto-thread, which means we can program a multi-part wire-out fixture and run lights-out. Bad-wire detection auto-pauses on broken wire; auto-rethread restarts unattended for most cuts.
04 · Material strategy
What runs well, what doesn’t.
Wire EDM cuts anything electrically conductive. Speed and finish vary by material:
- Tool steel (D2, A2, S7)
- Optimal. Cut rates highest, surface finish cleanest. Through-hardened performs identically to soft.
- Carbide (C2, C5, C6)
- Slow but flawless. ~30% the rate of tool steel. Specialty wire (zinc-coated brass) recommended.
- 17-4PH stainless
- Excellent. Both H900 and H1025 conditions cut equally well.
- Inconel 718, Hastelloy
- Good. Cut rate ~70% of tool steel. Recast layer slightly thicker; consider a chem-mill or polish for fatigue parts.
- Titanium Ti-6Al-4V
- Workable. Cut rate ~60% of tool steel. Takes hydrogen embrittlement consideration on fatigue parts.
- Aluminum (6061, 7075)
- Acceptable but rare. Surface finish coarser; usually cheaper to mill.
- Copper, brass
- Slower — high thermal conductivity lowers cut rate; often cheaper to mill unless features demand EDM.
- Plastics, ceramics
- No — non-conductive. Cannot be wire EDM’d.
05 · When NOT to pick wire EDM
Wrong-fit jobs.
Wire EDM is precise and powerful but slow and expensive on a $/hr basis (~$120/hr vs $90/hr for milling). Use it where it’s the only path or where the precision premium is worth the cost:
- Soft material with no sharp inside corners → mill is faster and cheaper.
- Cylindrical features & rotational geometry → lathe or grinder. Wire EDM excels at 2D-extrusion-style cuts; rotational features fit elsewhere.
- Large-volume material removal → mill. Wire EDM cuts perimeters, not volumes — wrong tool for “hog out 80% of the stock.”
- Surface finish below 4 µin Ra → grinding or lapping. Wire EDM bottoms out at ~4 µin with a 4-pass (quad) skim.
- Non-conductive material → laser, water jet, or mill. Wire EDM physically cannot cut plastic or ceramic.
Inspection
CMM + optical for tight EDM work.
Wire EDM’d features land in the 0.0001″ class — past the resolution of typical mechanical inspection. We verify on the Hexagon Global S CMM with scanning probe (form/profile) plus the Keyence VR-6200 for surface profile and the Keyence IM-7000 image dimension measurement system for in-plane geometry. Sub-features below 0.005″ require optical inspection — a tactile probe can’t reach.
Tool-and-die customers usually require pin-gauge verification on press-fit features: 0.0001″ class go/no-go gauging on the actual production tooling. We maintain certified pin gauges in 0.0001″ increments for the full range we cut.
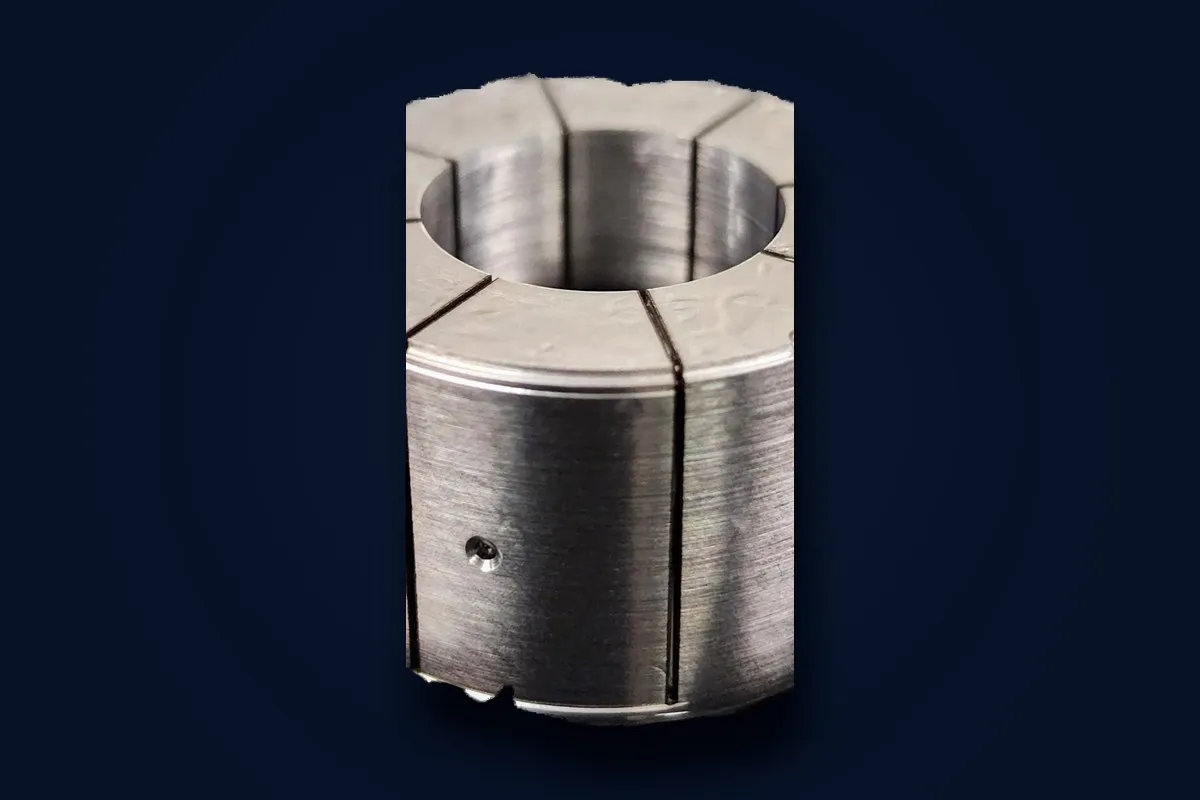
06 · Off our floor
Wire-EDM split collet — precision kerf detail.
Production work right off the machine: precision-EDM’d split collet with consistent kerf width across all slits. The tight, parallel cuts you can see in the photo are exactly the geometry that’s impossible to mill — and exactly why wire EDM exists.
Customer, application, and dimensional spec held under NDA.
Got something only EDM can do?
Tool steel die, hardened part, tight inside corner, thin-wall flexure — send the drawing and we'll quote it.
Quotes in 24 hours