
ISO 9001
Internationally recognized quality management system standard. Ensures consistent processes, documented procedures, and continuous improvement.
View certificate (PDF) →


Quality & Compliance
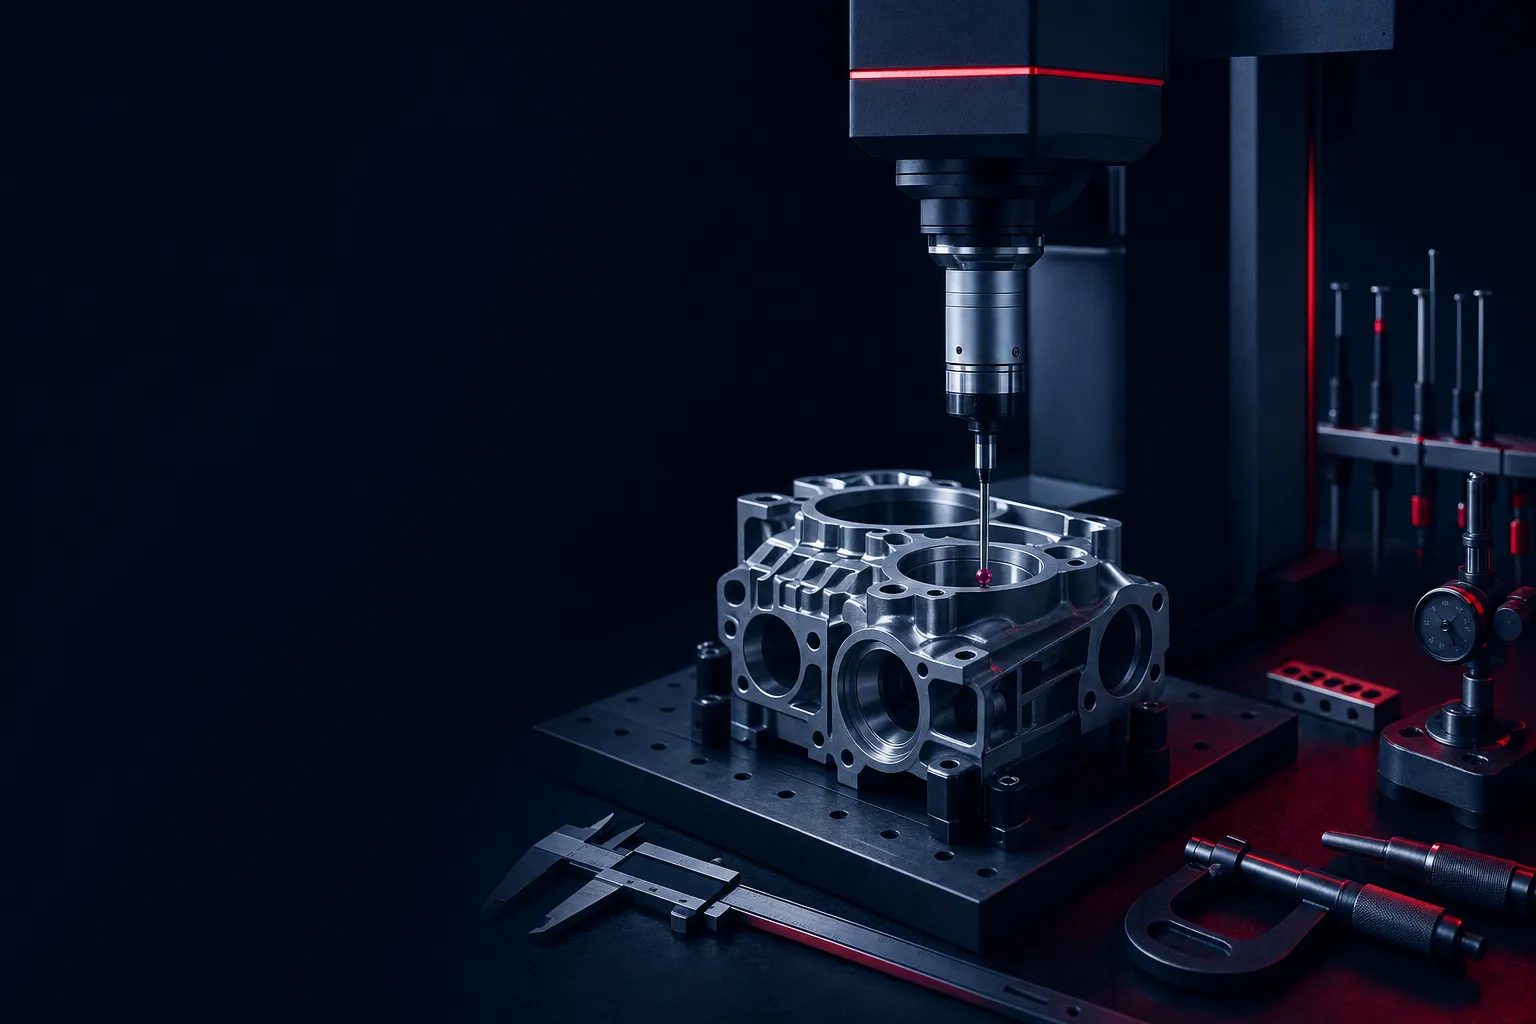
AS9100 + ISO 9001 certified. ITAR registered. DFARS specialty-metals compliant. CMMC-compliant for handling Controlled Unclassified Information. Inspection on a 2025 Hexagon Global S 7-10-7 Scan A+/T+ CMM, plus Keyence optical and 3D surface profiling. SPC and FAI per AS9102 are routine.
Certifications & Registrations
Internationally recognized quality management system standard. Ensures consistent processes, documented procedures, and continuous improvement.
View certificate (PDF) → The aerospace industry quality management standard — built on ISO 9001 with additional aerospace-specific requirements for risk management, configuration management, and product safety.
View certificate (PDF) →AS9100D + ISO 9001:2015 · Amtivo (USA) Inc. certificate #263652 · valid to November 29, 2027
Registered with the U.S. Department of State Directorate of Defense Trade Controls (DDTC) for handling controlled defense articles, services, and related technical data.
Compliant with the DOD Cybersecurity Maturity Model Certification framework. Controlled Unclassified Information (CUI) handled per NIST SP 800-171 controls — secure tech-data transfer, access control, and incident-response procedures in place for cleared customers.
DFARS 252.225-7009 specialty-metals compliant for aerospace and defense supply chains. DPAS-rated capable for prioritized contracts under the Defense Priorities and Allocations System.
Approach
Inspection alone is not quality. Quality starts at DFM review, lives in process control, and ends with full traceability — not at the end of a chip-cycle.
Powered by ProShop ERP/MES — every part has a paperless digital traveler from raw material through final inspection, with full lot and operator traceability built in.
Industry 4.0 · Machine monitoring
We’ve partnered with SensFlo to instrument the shop floor with AI-powered machine monitoring. Live spindle load, vibration signatures, and utilization data flow to a central dashboard — on every CNC.
The result: predictive maintenance instead of reactive, tighter process control under AS9100, and condition-based scheduling for high-volume defense and aerospace work.
High-frequency monitoring detects bearing degradation 2–4 weeks before failure — replace on planned downtime, not in the middle of a production run.
Spindle load and cycle-time drift expose progressive tool wear across runs — auto-alerting before quality drops below spec.
Availability, performance, and quality tracked per machine and per job — feeds capacity planning and supports AS9100 process-control evidence.
MTConnect, Fanuc FOCAS, OPC-UA — direct controller data on supported machines, sensor-based monitoring on the rest.
Inspection equipment
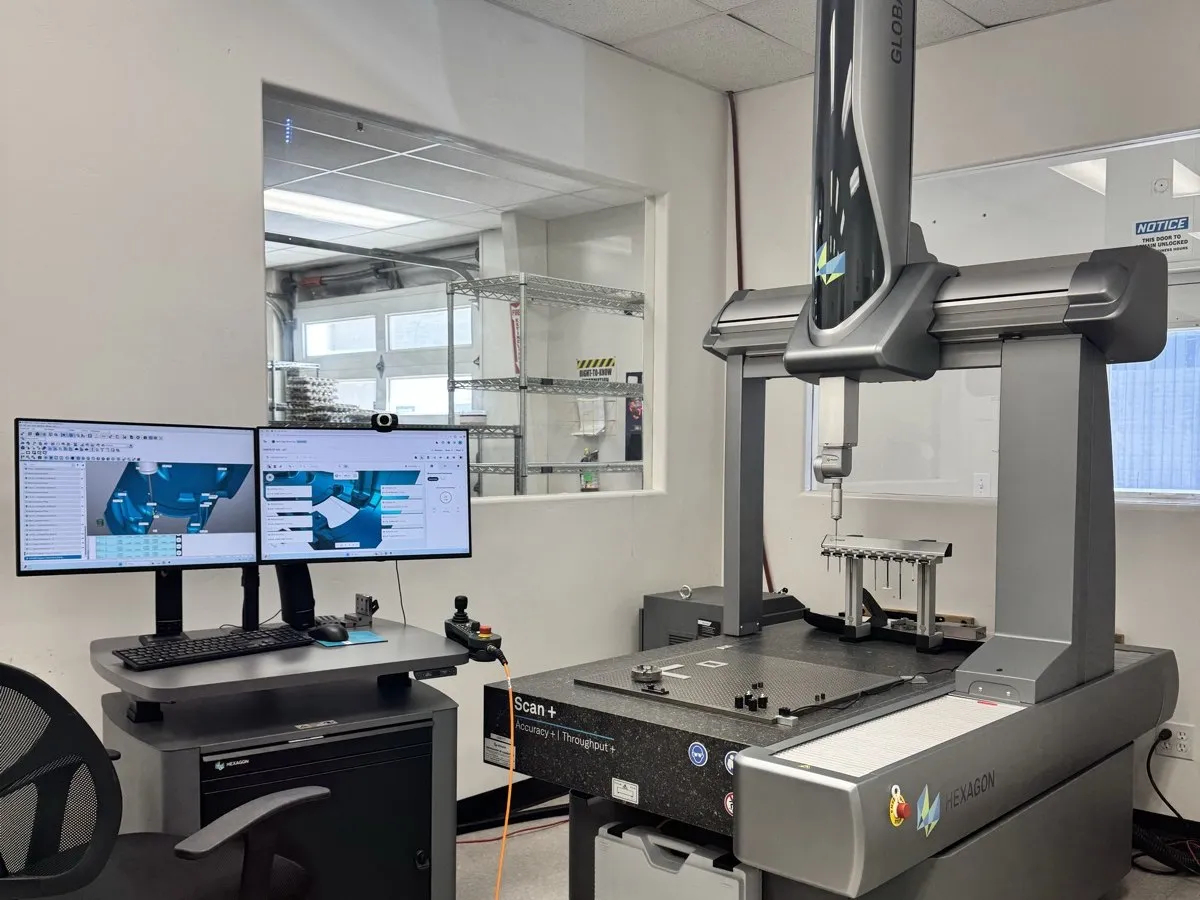
Our 2025 Hexagon Global S 7-10-7 Scan A+/T+ CMM measures the geometry of physical objects by sensing discrete points with a probe — capable of both tactile scanning and automatic probe head rotation for complex geometries.
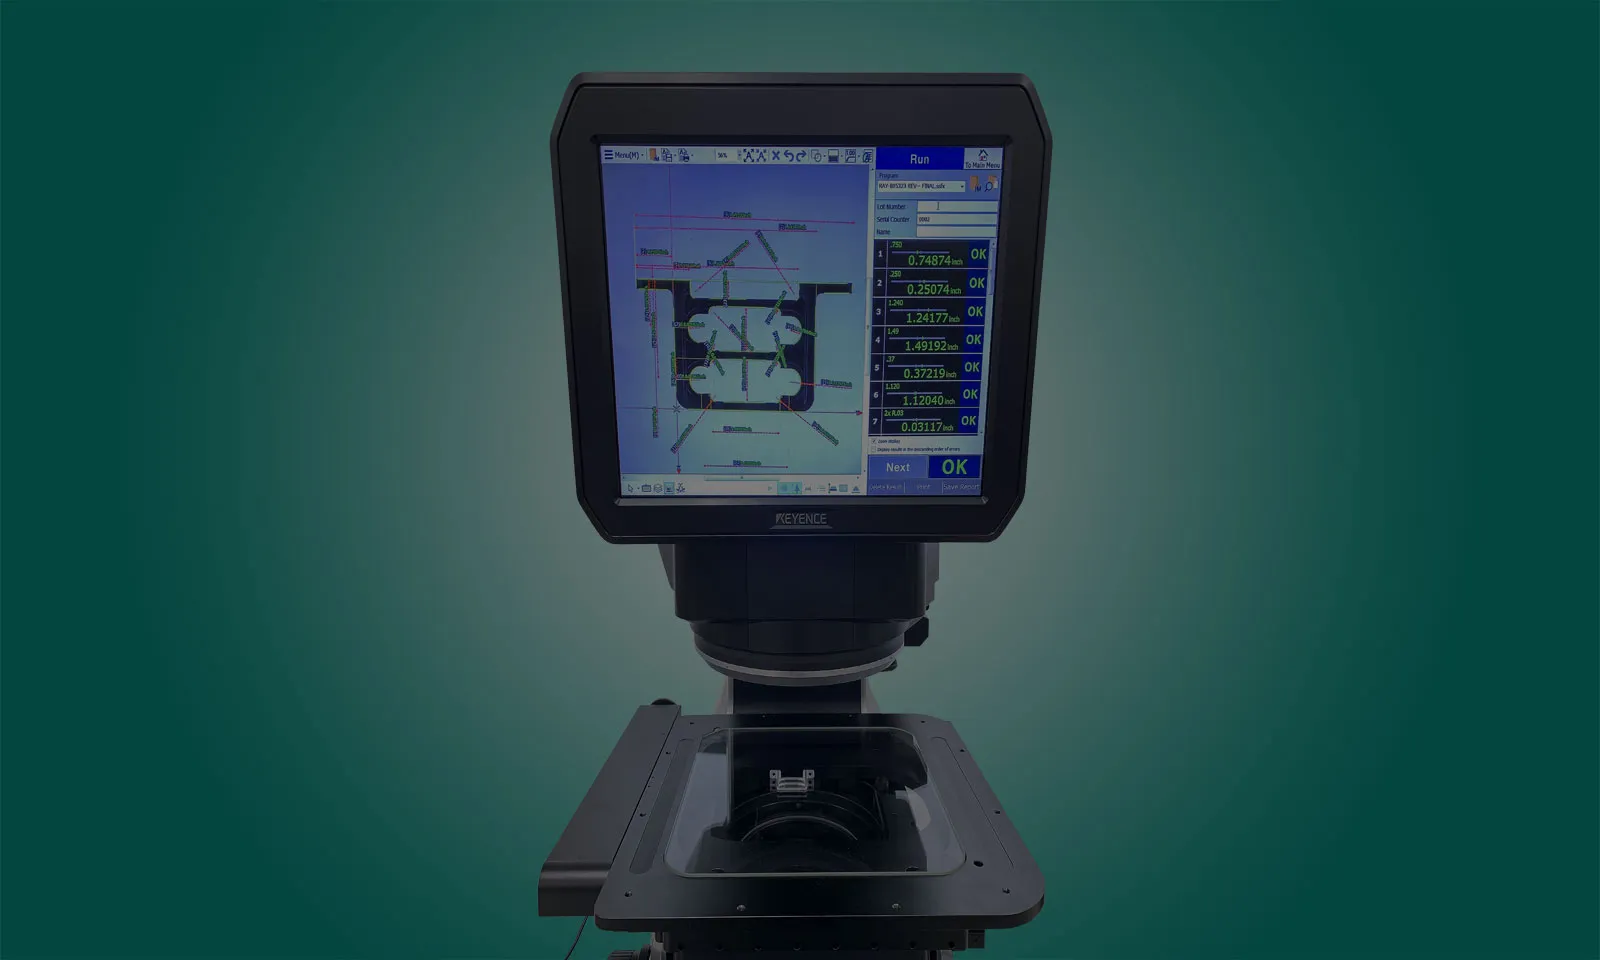
For optical and 3D surface profile measurement we operate Keyence IM-7000 and VR-6200 systems.
Actual TPM ballooned inspection prints — hover to magnify, click to open full size.
AS9102 First Article Inspection
Before a run starts, we balloon the drawing — every dimension, tolerance, and GD&T callout becomes a numbered characteristic, mapped one-to-one to a measured result on the AS9102 form.
Deburr & visual inspection
The CMM proves the dimensions; a trained eye proves the finish. Before they ship, parts are hand-deburred and inspected under stereo-zoom and digital microscopes — catching the edge breaks, tool marks, and surface defects a coordinate measurement won't flag.
Vision Engineering Mantis plus a digital zoom station with live on-screen magnification.
Every machined edge deburred and checked against the print's edge-break callouts.
Cosmetic and handling-damage standards enforced before parts leave the floor.
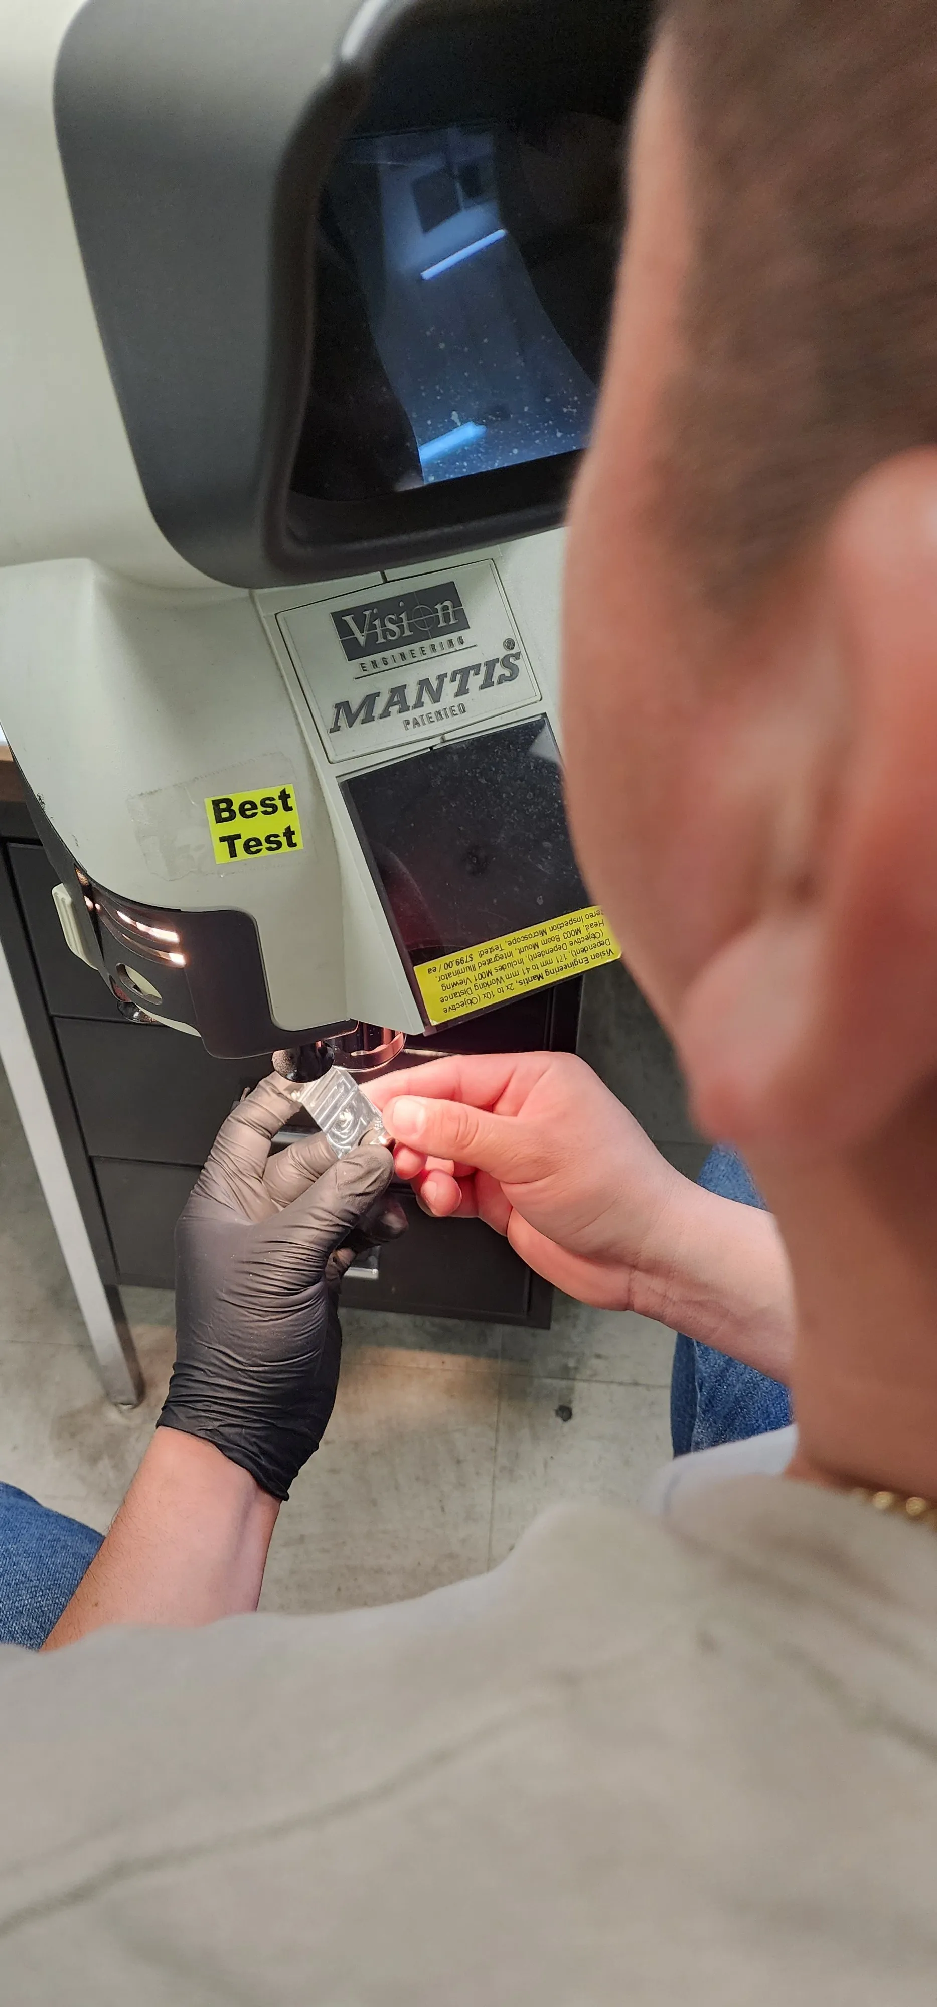
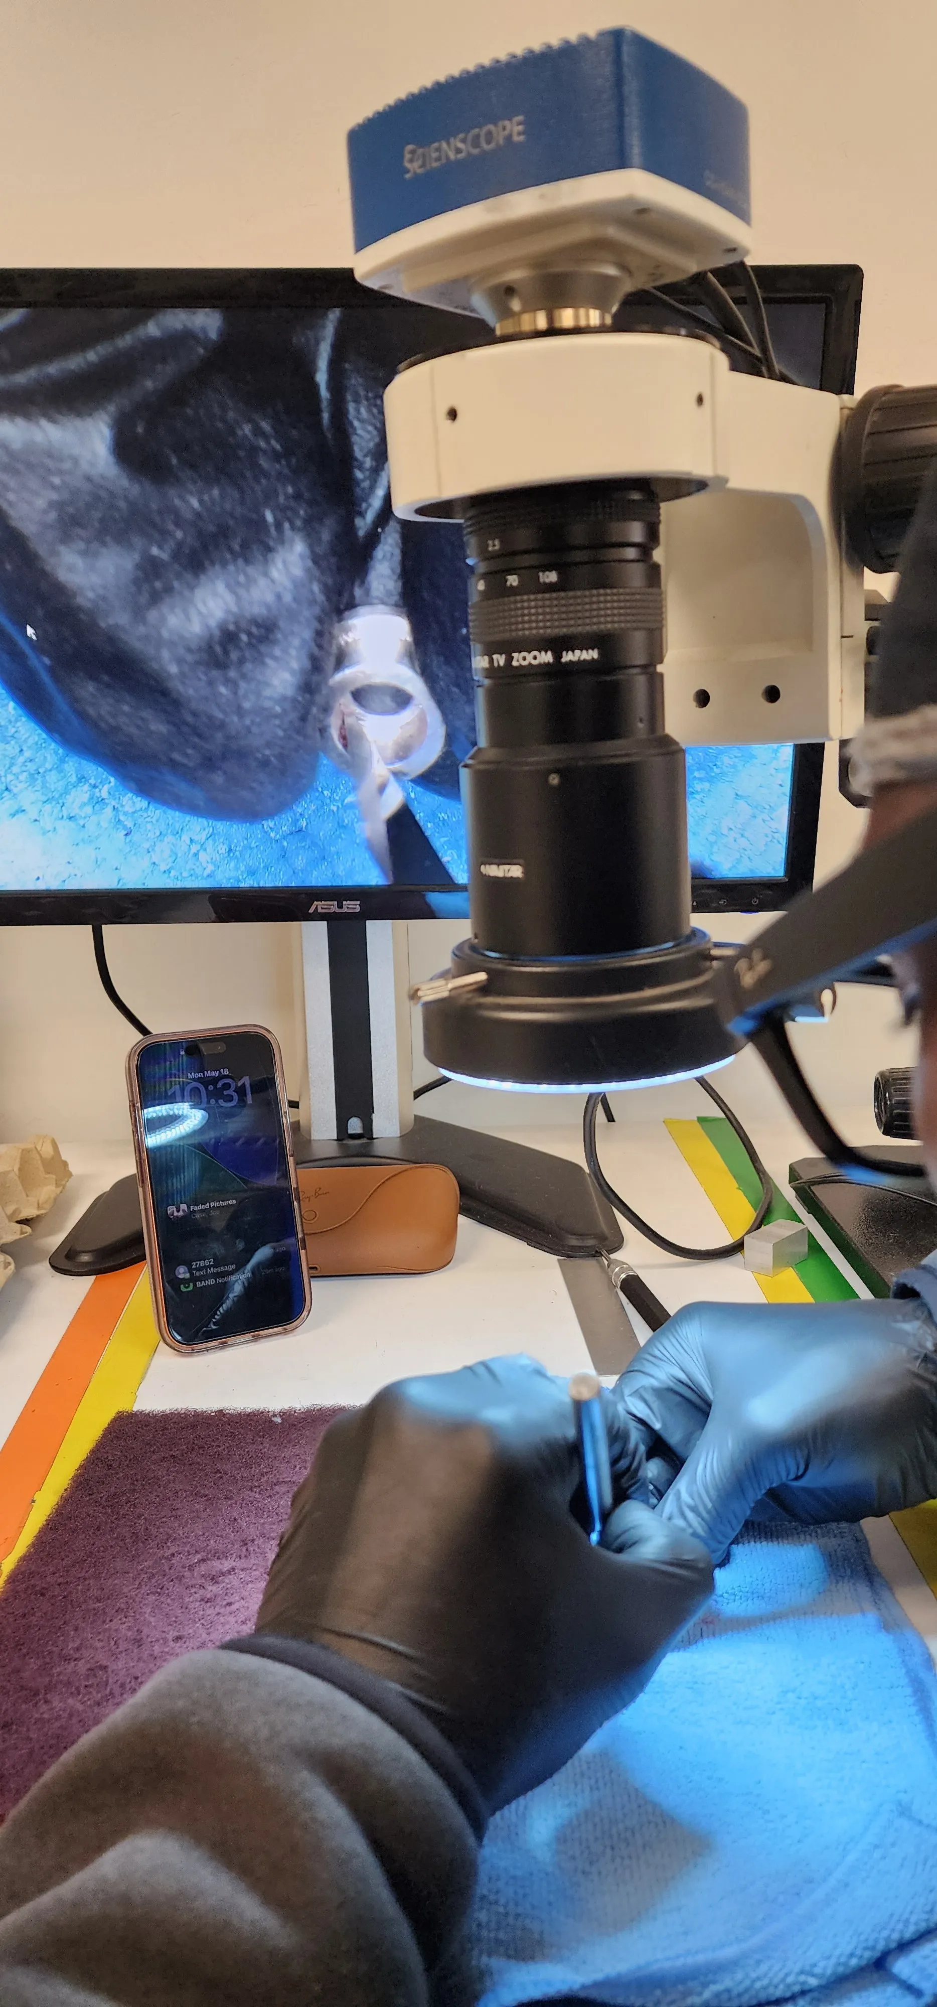
Real inspection bench — stereo and digital magnification catch what calipers and even the CMM can't: the finish quality that determines whether a part is truly ready to ship.
The full cycle
Every job runs the same disciplined path — RFQ and DFM review up front, then programming, material, setup, machining, and inspection before it ships. Material grade, heat number, and supplier flow into the digital traveler in ProShop the moment the bar hits the floor — no paper, no transcription error, full chain to AS9100 and AS9102 evidence.
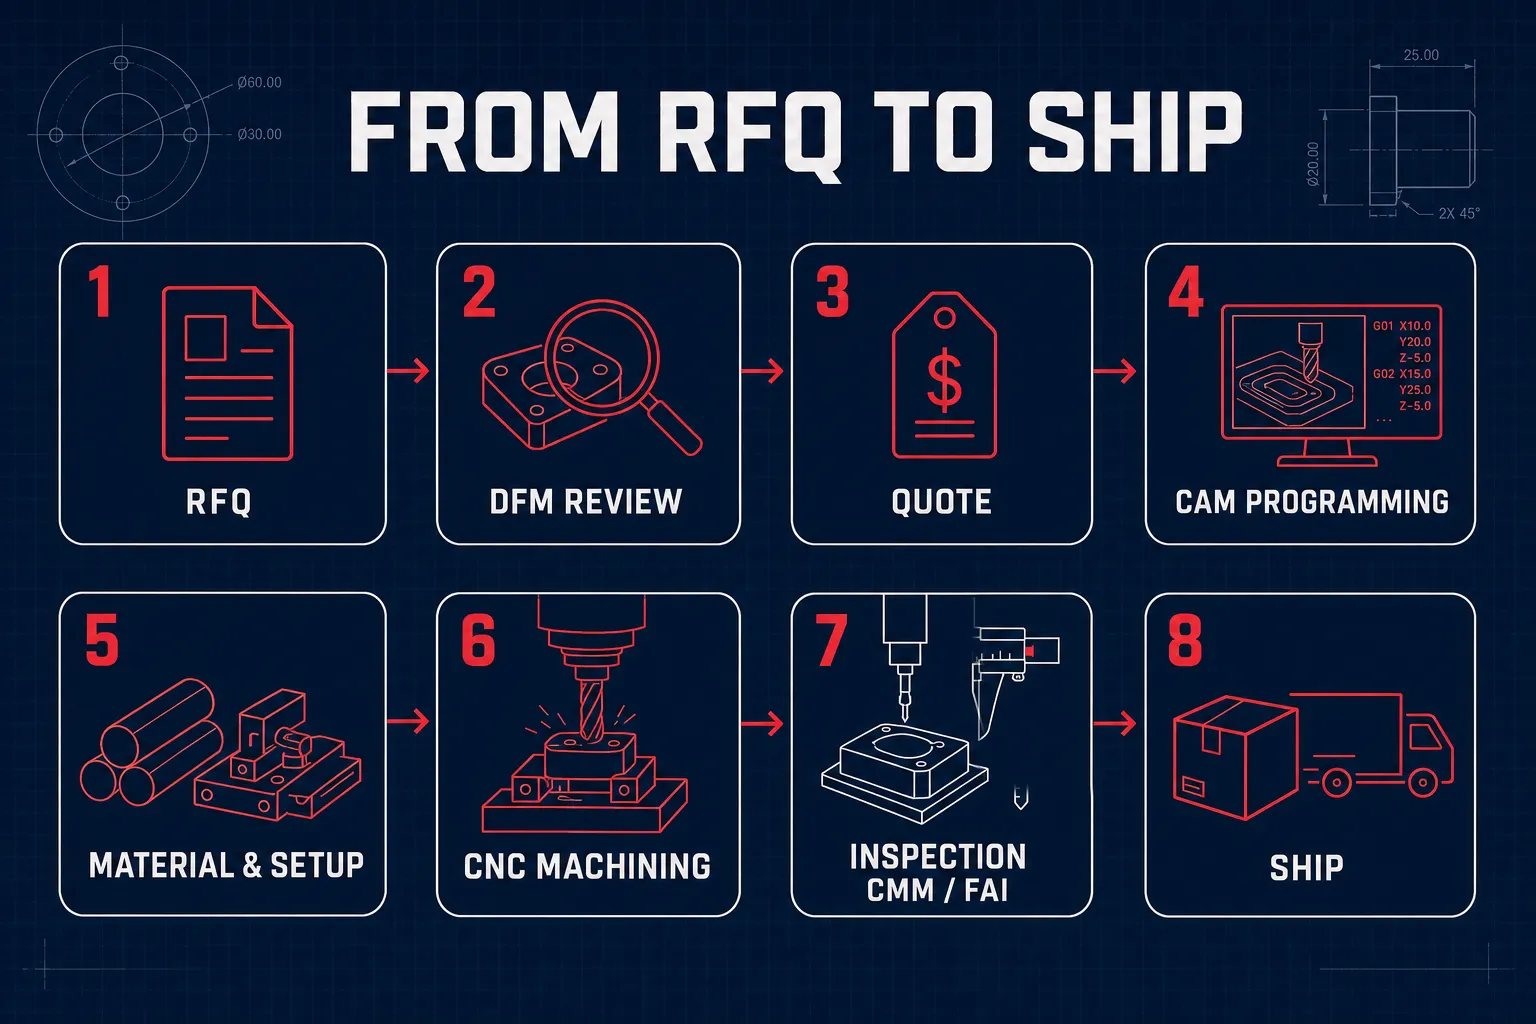
One disciplined, traceable path on every part — RFQ to ship, with full material and inspection records behind each step.
We flow quality requirements (Q1–Q23) to our supply chain — covering ITAR, DFARS, DPAS, traceability, counterfeit-parts avoidance, and more. Full document available below.
Tell us about your part and we'll quote within 24 hours. Aerospace, medical, and defense work welcome.
Quotes in 24 hours