True Precision Machining
Engineering hub

Engineering · Process selection

Choosing the right process.

A practical guide to routing aerospace, defense, and high-precision components across the processes we run in-house — 3- and 5-axis milling, CNC, Swiss, and mill-turn turning, wire EDM, and surface grinding. Set your geometry, material, and volume constraints below to see which setups fit.

Visual routing engine

Process decision tree.

Hover a decision node to trace its routing branch. Click any process leaf (the colored endpoints) to highlight its capability card in the matrix below.

Part geometry? Rotational / Round Prismatic / 3D Hardened / Sharp-corner SWISS CNC ≤ 32mm bar CNC LATHE Shafts, OD / ID TURN-MILL Done-in-one 3-AXIS MILL Prismatic 2.5D 5-AXIS MILL Complex contours WIRE EDM Thru-cut, sharp GRINDING Flat / parallel

Interactive configurator

Part requirement compiler.

Set your part's geometry, material, volume, and tolerance below. Matching in-house processes stay lit; the rest dim out.

▸ Metallurgical note: EDM requires an electrically conductive workpiece. Hardened tool steels are best finished by wire EDM or surface grinding after heat-treat, where cutters can no longer hold size.
Active constraints: 7 of 7 in-house processes matching

Process matrix

In-house capability detail.

precision tolerance

01

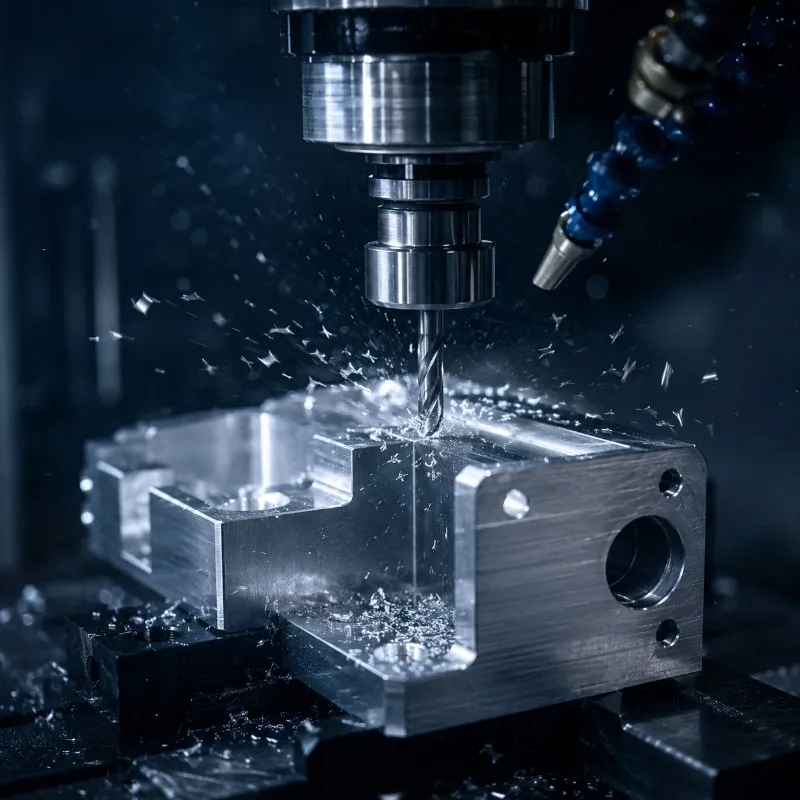
3-axis CNC milling

Signature features

  • Pockets & bosses Open pockets, steps, and bosses milled from one face.
  • Holes & bores Drilled and bored holes normal to the face, reamed to size.
  • Slots & keyways Straight slots, keyways, and flat faces in a single setup.
Work envelope
Up to 64″ × 32″ × 30″ (Haas VF-6)
Tolerance limits
0.001″ standard, 0.0002″ best
Surface finish
32—125 µin Ra
Cost structure
Lowest setup cost; cycle scales with feature count

Workhorse for box-like and plate-style parts. Run on our Haas VF-6, Makino S56, and Doosan DNM-4500-S vertical machining centers, and our Mori Seiki SH-503 horizontal machining center. Complex geometry may require multiple setups.

Typical parts
  • Mounting brackets
  • Base plates
  • Housings & enclosures
  • Manifold blocks
  • Clamps & fixtures
ultra tolerance

02

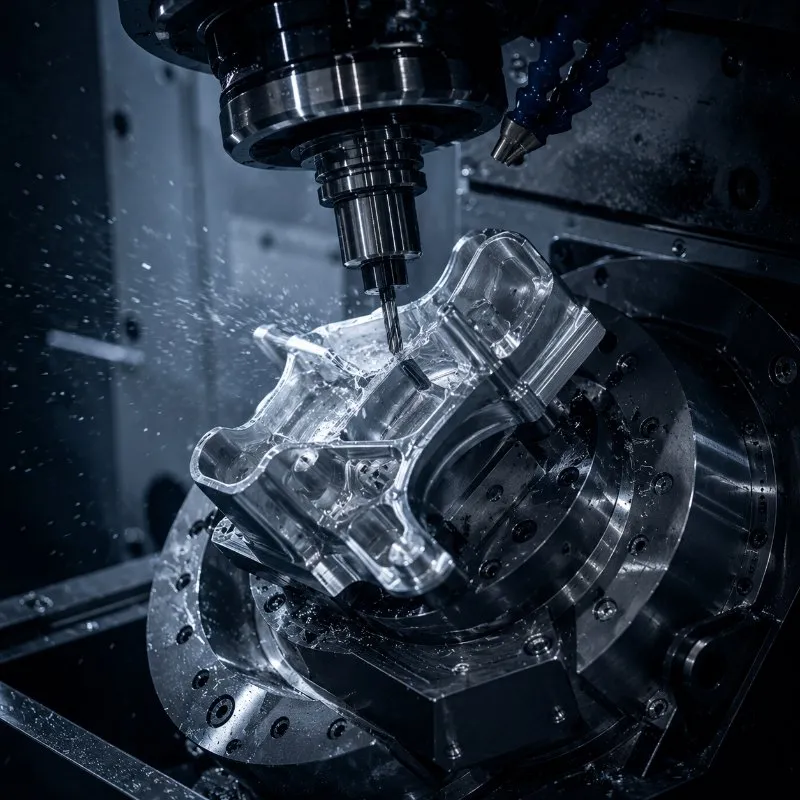
5-axis CNC milling

Signature features

  • Undercuts Reach under overhangs by tilting the part — no special tooling.
  • Compound-angle holes Holes on compound angles drilled true in one setup.
  • Sculpted contours Blended 3D surfaces: impellers, vanes, aero structures.
Work envelope
24″ × 24″ × 19.7″ (Kitamura Mytrunnion 4G)
Tolerance limits
0.001″ tight, 0.0002″ best
Surface finish
16—32 µin Ra
Cost structure
Higher hourly rate; eliminates secondary setups → often net cheaper

Holds the part once to reduce stack-up. Run on our Kitamura Mytrunnion 4G and Doosan DVF 5000 for undercuts, complex housings, and contoured aerospace structures.

Typical parts
  • Aerospace structural brackets
  • Impellers & blisks
  • Contoured housings
  • Pump manifolds
  • Nozzles & cones
precision tolerance

03

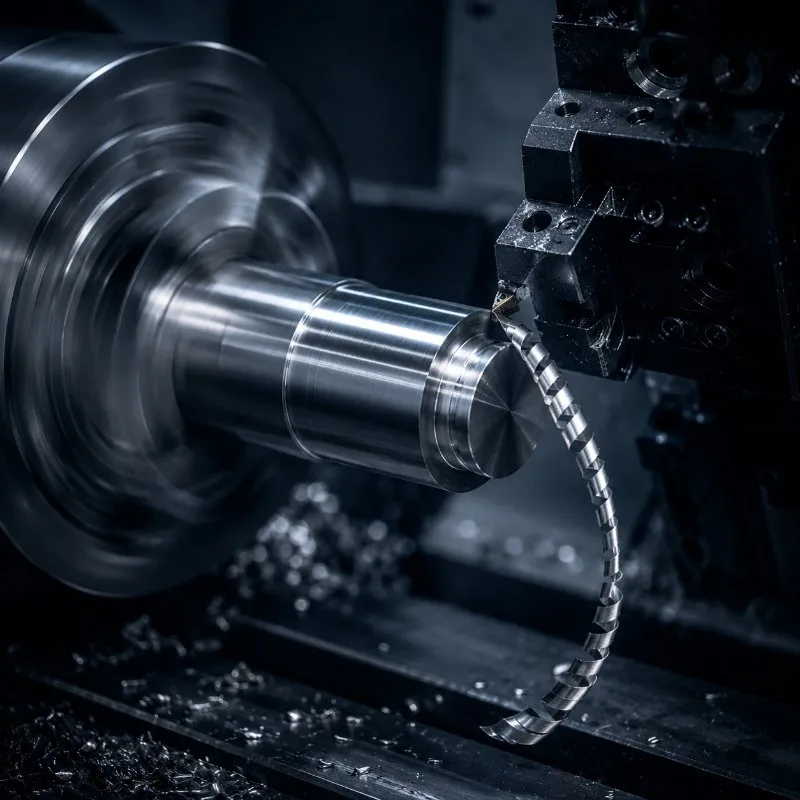
CNC turning (lathe)

Signature features

  • Concentric OD / ID Outside and inside diameters held true to one another.
  • Grooves O-ring, snap-ring, and relief grooves.
  • Threads Single-point OD and ID threads.
Work envelope
Up to 3.0″ bar × any length within machine
Tolerance limits
0.001″ tight, 0.0002″ best
Surface finish
16—63 µin Ra
Cost structure
Bar-fed turning runs lights-out; very low per-part cost at volume

First choice for any rotationally symmetric part. Run on our Daewoo Puma 12S and Lynx 200L turning centers for OD/ID turning, boring, threading, and parting.

Typical parts
  • Shafts & pins
  • Bushings & sleeves
  • Bore housings
  • Threaded fittings
  • Flanges
ultra tolerance

04

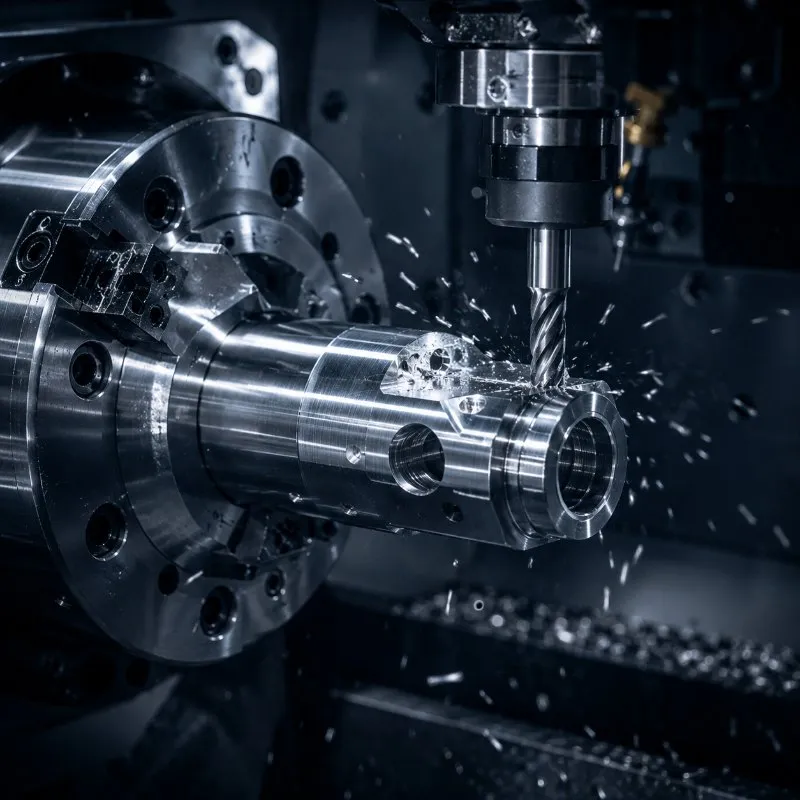
Mill-turn / multitasking

Signature features

  • Cross-holes & flats Off-axis holes and wrench flats added without re-fixturing.
  • Concentric turn + mill Turned and milled features share one datum — 0.0002″ ID-OD.
  • Threaded, done-in-one Thread, drill, and sub-spindle back-work in one cycle.
Work envelope
Up to 3.0″ bar · 9-axis (Doosan Puma SMX 2600ST)
Tolerance limits
0.001″ tight, 0.0002″ best
Surface finish
16—63 µin Ra
Cost structure
Higher rate, but collapses turn + mill + back-work into one chucking — fewer setups, no stack-up

Turning and live-tool milling in a single setup with sub-spindle back-work, so the part comes off complete. Run on our 9-axis Doosan Puma SMX 2600ST (B-axis tool spindle), Doosan Puma TT1800SY twin-turret, and Mori Seiki NL2500SY. Ideal where concentricity between turned and milled features matters — we hold 0.0002″ ID-OD in one chucking.

Typical parts
  • Hydraulic & pneumatic fittings
  • Valve bodies
  • Turned-and-milled housings
  • Manifolds
  • Shafts with flats & cross-holes
ultra tolerance

05

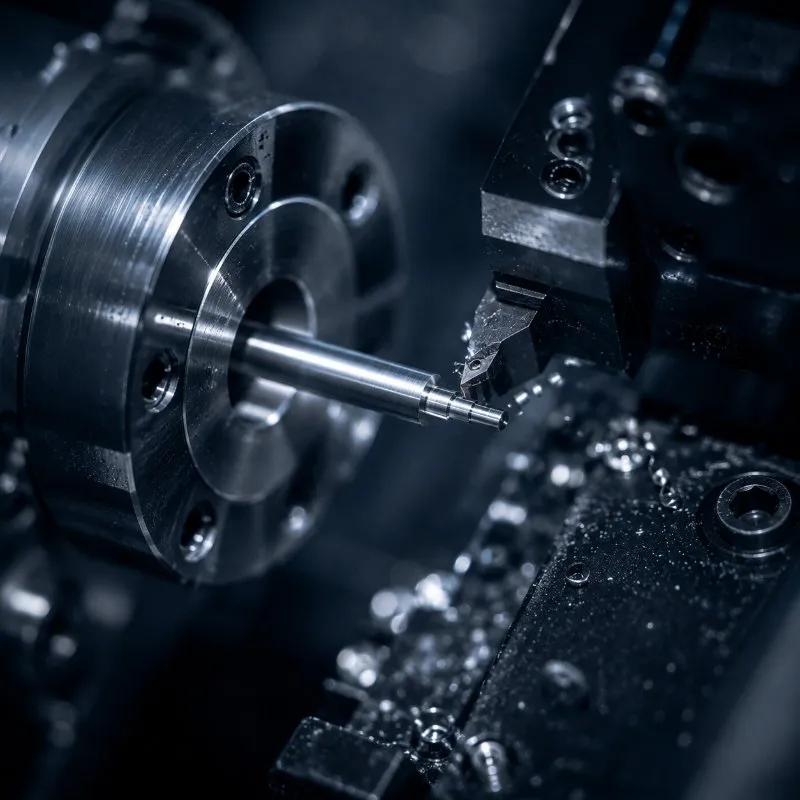
Swiss-type CNC turning

Signature features

  • Long & slender Guide bushing supports the bar at the cut — high L:D, no deflection.
  • Micro-threads Fine threads and knurls on small-diameter bar.
  • Cross features Live-tool cross-holes and flats on small parts.
Work envelope
1mm — 32mm bar diameter (Tsugami)
Tolerance limits
0.0005″ tight, 0.0001″ best
Surface finish
16—32 µin Ra
Cost structure
Excellent for small repeat work; less suited to large or one-off parts

Sliding headstock supports the bar right at the cut, eliminating deflection on long, thin parts. Run on our Tsugami B0205-III and B0326II Swiss lathes.

Typical parts
  • Pins & dowels
  • Bone screws
  • Connector contacts
  • Micro-fittings
  • Small stepped bushings
ultra tolerance

06

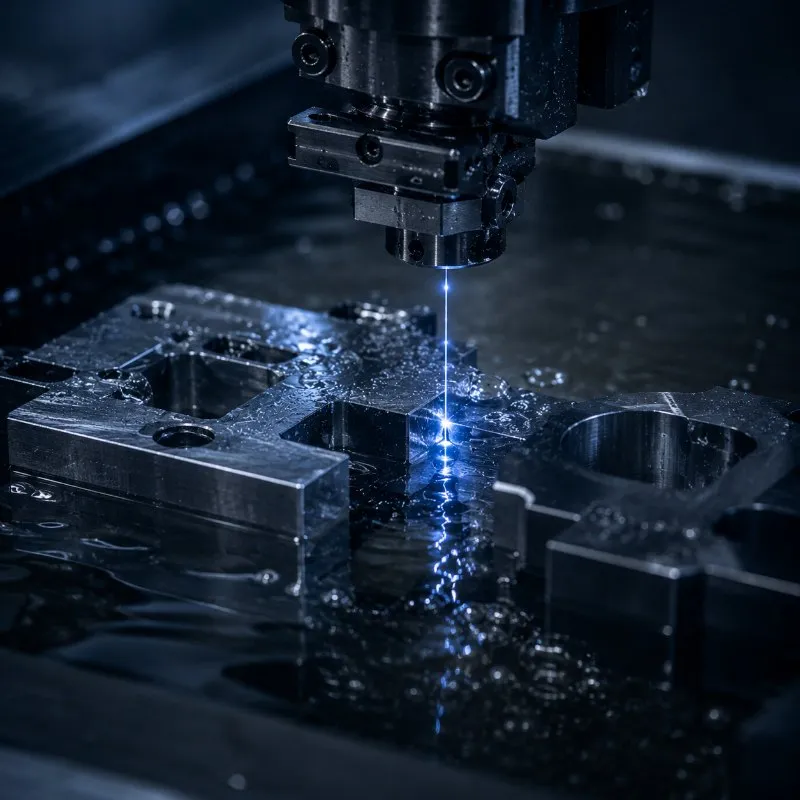
Wire EDM

Signature features

  • Sharp inside corners Inner radius to ~0.0006″ — no cutter-radius limit.
  • Thin walls No cutting force, so thin-wall ratios of 100:1+ stay flat.
  • Hardened material Cuts any conductive material regardless of hardness.
Work envelope
23.6″ × 15.7″ × 12.2″ (Fanuc Alpha 1iD)
Tolerance limits
0.0002″ tight, 0.00008″ best
Surface finish
4—125 µin Ra (varies by pass; 4 µin best, multi-pass skim)
Cost structure
Slow process; used selectively for what conventional milling can't do

Cuts any electrically conductive material regardless of hardness — square internal corners, true profile tolerance. Run on our Fanuc Alpha C400iB and Alpha 1iD wire EDMs.

Typical parts
  • Punch & die details
  • Splines & gears
  • Collets
  • Hardened inserts
  • Sharp-corner profiles
ultra tolerance

07

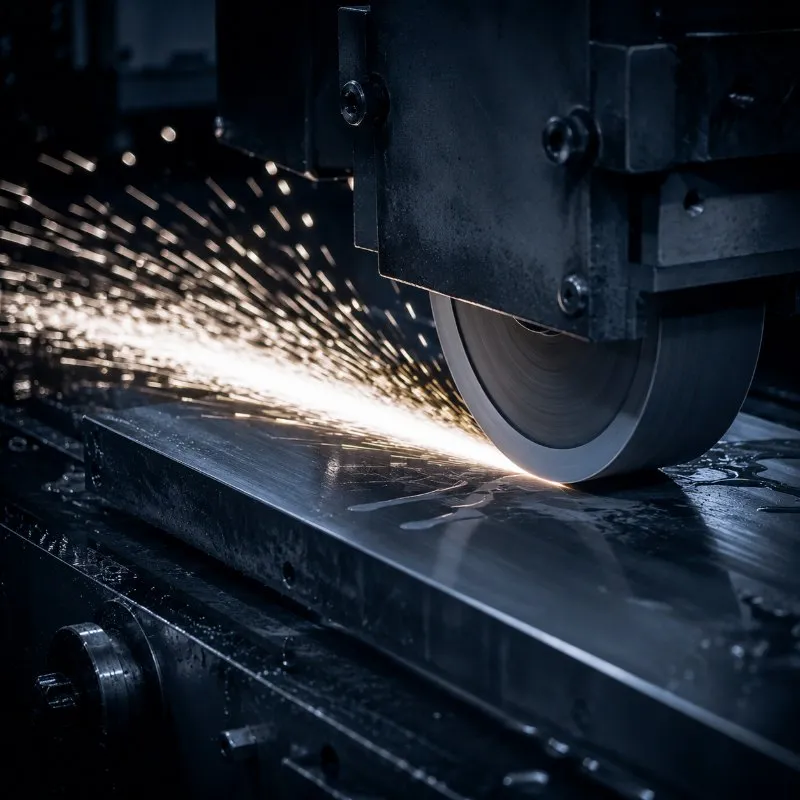
Surface grinding

Signature features

  • Flat & parallel High-flatness, high-parallelism faces to 0.0001″.
  • Precise thickness Plate thickness held across the whole face.
  • Post-heat-treat Finishes hardened parts after HT, where cutters can't hold size.
Work envelope
Within Boyar-Schultz 7″ × 13″
Tolerance limits
0.0001″ tight
Surface finish
8—32 µin Ra
Cost structure
Secondary operation; typically scoped per finished face

For high-flatness, high-parallelism faces — and to finish hardened materials after heat treat, where cutters can no longer hold size.

Typical parts
  • Hardened die plates
  • Parallels & gauge-class blocks
  • Sealing faces
  • Bearing-class flats
  • Post-heat-treat datums

Combined operations

Sequence routing logic.

Most precision components need more than one operation. Routing them across sequences — minimizing re-fixturing, matching heat-treat cycles, and finishing after hardening — is what holds the final tolerance. We run the machining, wire-EDM, grinding, deburr, and in-house bead-blast steps under one roof and coordinate heat-treat and passivation through vetted partners on the same routing.

5-Axis Mill ➔ Wire EDM ➔ Surface Grind

Machine the 3D profile on the Kitamura, slice hardened through-features and square internal corners on the wire EDM, then finish-grind datums flat and parallel after heat-treat.

Turn ➔ Live-Tool Mill ➔ Bead Blast

Bar-feed and turn on the Mori Seiki NL2500SY, add cross-holes and flats with live tooling in the same setup, then a uniform glass-bead finish in our in-house Cyclone cabinet.

Swiss Turn ➔ Deburr ➔ Passivate

Run small-diameter production parts on the Tsugami, vibratory- and hand-deburr the edges, then coordinate citric passivation through a vetted partner before AS9102 first-article inspection.

Engineering reference

Technical cheat sheets.

Shop-floor references for design engineers — surface-finish capability by process, and how tightening tolerance drives cost. Use them to sanity-check callouts before releasing drawings.

Surface roughness (Ra) capability spectrum

Surface roughness (Ra) describes the average height of microscopic peaks and valleys on a machined face. Standard milling runs comfortably between 32 and 125 µin; a mirror-class finish under 8 µin post-hardening calls for precision surface grinding or a fine wire-EDM skim pass.

Surface Grinding
8 Ra 32 Ra
5-Axis CNC Milling
16 Ra 32 Ra
Swiss CNC Turning
16 Ra 32 Ra
CNC Lathe Turning
16 Ra 63 Ra
Mill-Turn (turn-mill)
16 Ra 63 Ra
3-Axis CNC Milling
32 Ra 125 Ra
Wire EDM
4 Ra 125 Ra
4 µin 8 µin 16 µin 32 µin 63 µin 125 µin

Strict physical boundaries

Review machining constraints before design release.

  • EDM white layer: Wire EDM leaves a thin, stressed recast layer. For fatigue-critical parts we add a low-power skim pass or call it out for removal so no micro-cracks remain.
  • Heat-treat distortion: Hardened parts move during heat treat. We leave grind stock on datums and finish-grind after HT to hold flatness and parallelism to 0.0001″.
  • Thin-wall deflection: Walls under ~0.020″ flex under tool pressure. We use sacrificial tabs, climb-finishing passes, and stress-relief between roughing and finishing.
  • Superalloy work hardening: Inconel and titanium work-harden if the tool dwells. Constant chip load, sharp coated tooling, and rigid workholding keep the cut moving.
  • Deep-pocket aspect ratio: Pockets beyond ~4× tool diameter need step-downs, high-helix tooling, and through-spindle coolant to evacuate chips and avoid recutting.

Technically reviewed by the True Precision Machining engineering team · Last reviewed June 2026

Standards referenced: ASME Y14.5-2018, AS9102

Have a part that needs to be made right?

Tell us about your part and we'll quote within 24 hours. Aerospace, medical, and defense work welcome.

Quotes in 24 hours