



Engineering · GD&T
Perpendicularity.
An orientation tolerance that controls a surface or axis to be at 90° to a referenced datum. Tolerance zone is two parallel planes (or a cylinder) perpendicular to the datum, separated by the tolerance value.
01 · Definition
90° to the datum.
Perpendicularity is structurally identical to parallelism — same tolerance zone, same datum-reference requirement, same surface-vs-axis interpretations — except the orientation is 90° instead of parallel.
For surface applications, the tolerance zone is two parallel planes 90° to the datum. For axis applications (most common in hole-bored work), the tolerance zone is a cylinder of the specified diameter perpendicular to the datum.
02 · FCF and example
Hole axis perpendicular to mounting face.
A bolt hole that must be perpendicular to its mounting face within 0.001″ over the full bore depth. The hole’s actual axis must lie within a 0.001″-diameter cylinder oriented exactly perpendicular to datum A.
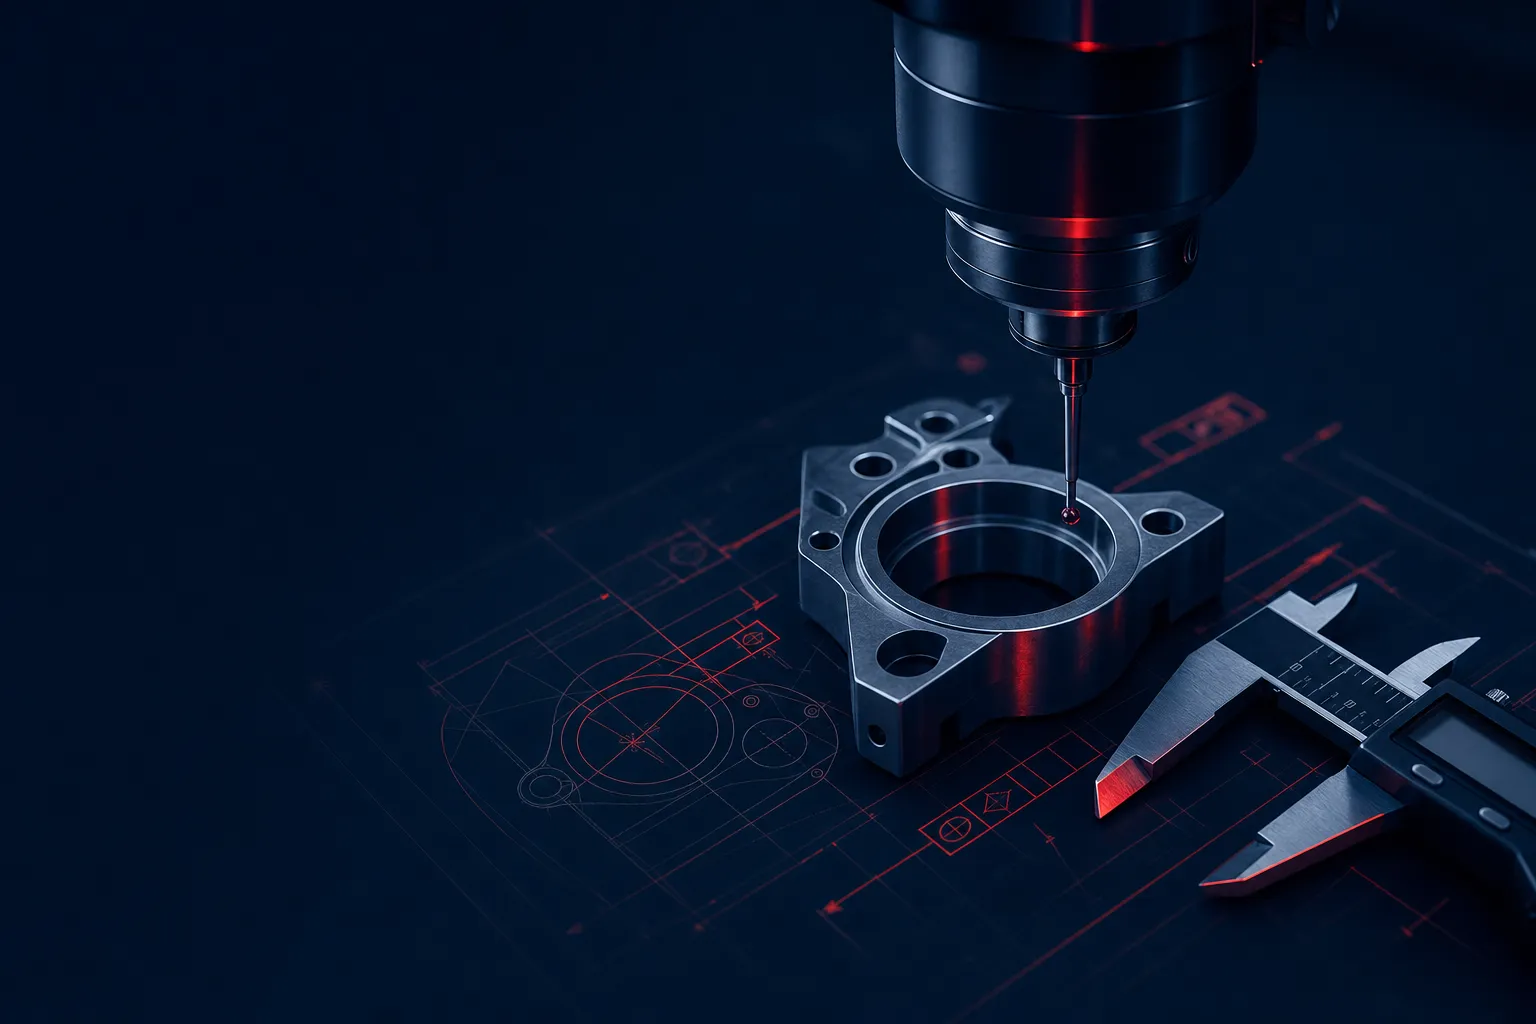
Inspection: CMM probes the bore at multiple depths, computes the actual axis, then measures the angle between that axis and the perpendicular to the datum. Easy to verify; harder to hold under production conditions.
Production strategy: drill and finish-bore in one setup, with the part referenced to its eventual datum face. Don’t fixture-flip between operations on perpendicularity-critical features.
03 · Common applications
Where perpendicularity matters.
- Bolted joints: hole perpendicular to mounting face prevents bolt-bending under preload
- Press-fit assemblies: bore perpendicular to mating face ensures even insertion force and proper interference
- Gear and bearing seats: shaft perpendicular to bearing face prevents axial misalignment
- Optical mounts: mounting boss perpendicular to base — even small angle errors propagate over long optical paths
- Sealing surfaces: O-ring grooves perpendicular to mating face for proper compression
Keep exploring
Related tools & references
Full feature-control-frame symbol reference.
The 0° orientation control — perpendicularity's sibling.
Orientation at any specified angle to a datum.
Check how perpendicularity accumulates with other limits.
Realistic perpendicularity callouts and their cost.
Technically reviewed by the True Precision Machining engineering team · Last reviewed June 2026
Standards referenced: ASME Y14.5-2018
Have a part that needs to be made right?
Tell us about your part and we'll quote within 24 hours. Aerospace, medical, and defense work welcome.
Quotes in 24 hours